If you've already decided ducted is the right direction and just want the cost comparison against split systems, our split system vs ducted comparison and running cost breakdown both cover that head-to-head in detail. This guide is different — it's for the "I think I want ducted, but what does that actually involve" stage: how the system works, how it's sized and zoned, what an installation day actually looks like, and specifically what it takes to fit one into an established Adelaide home rather than a display-home build.
We're Voltas Electrical & Airconditioning, a licensed Adelaide electrical and air conditioning team (licences BLD 274739, PGE 265145, AU 61210), and ducted systems make up a large share of what we design, install, and service across Adelaide metro — from straightforward new-build fit-outs to genuinely difficult retrofits with limited roof access. Everything below is the same explanation we give a customer standing in their own roof space with us.
How a Ducted System Actually Works
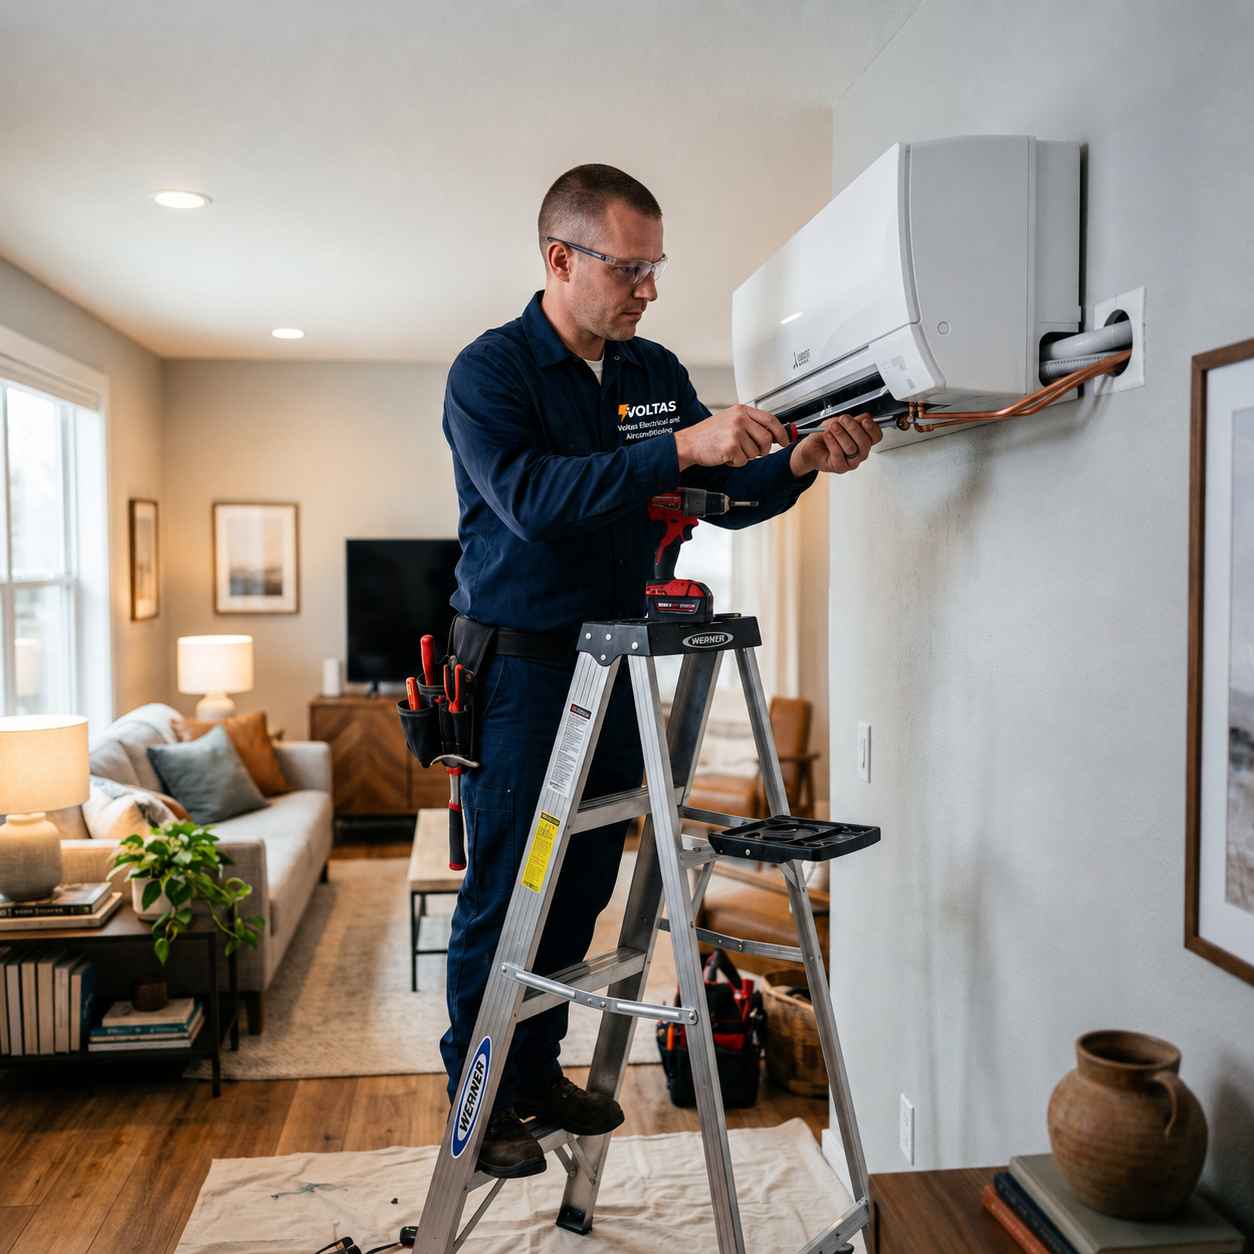
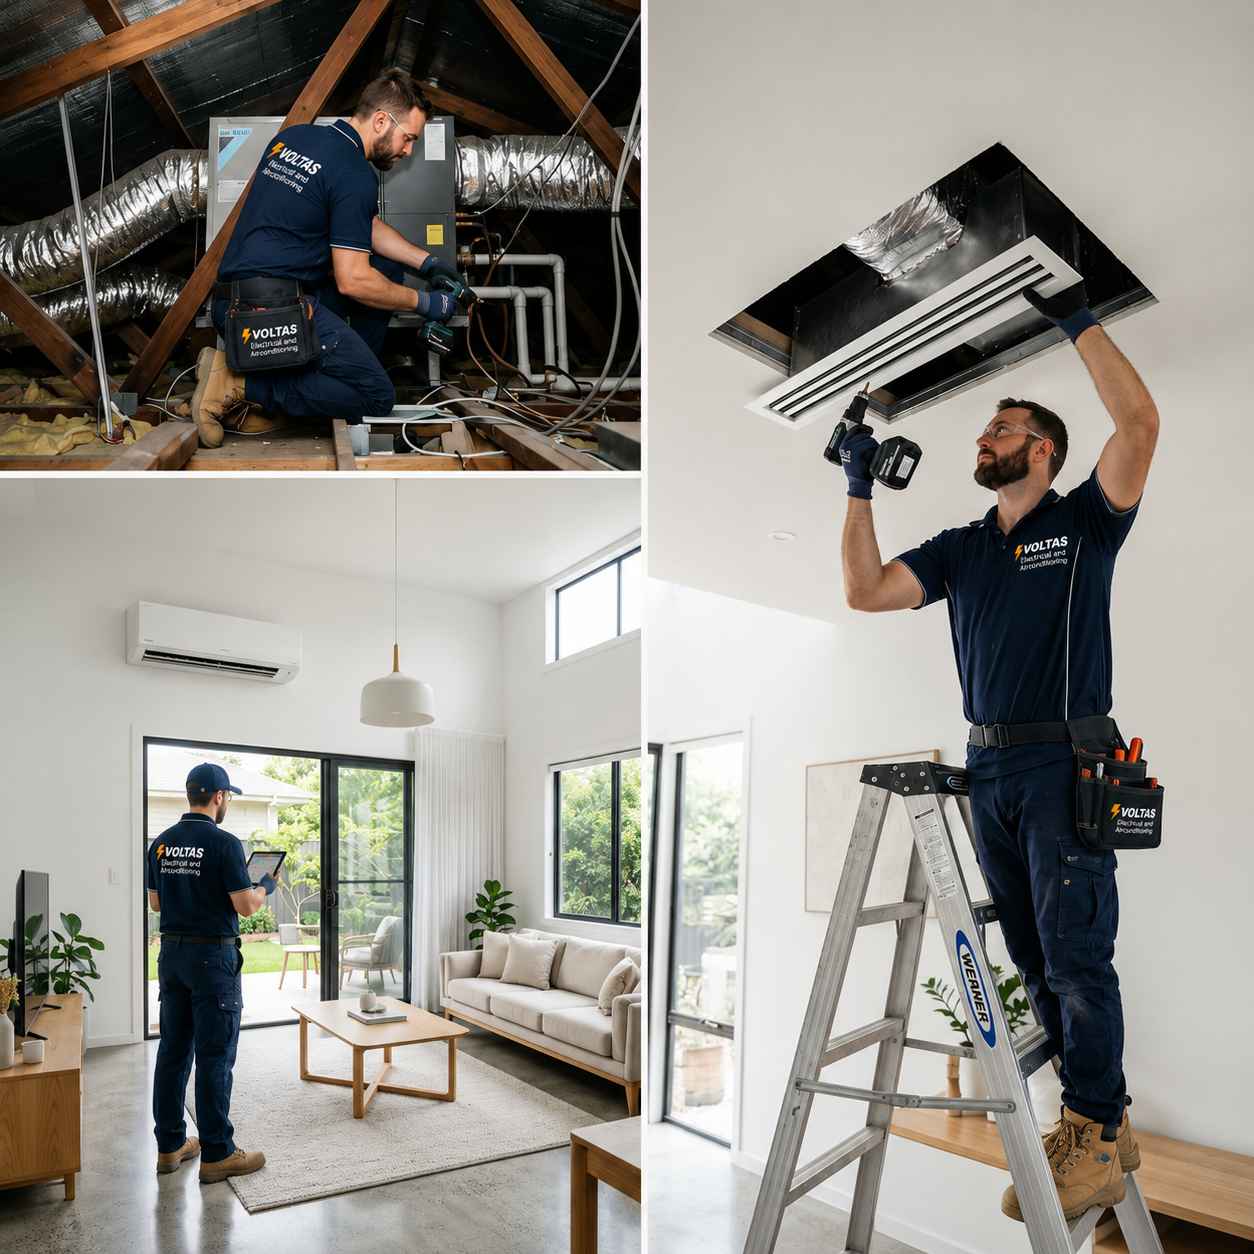
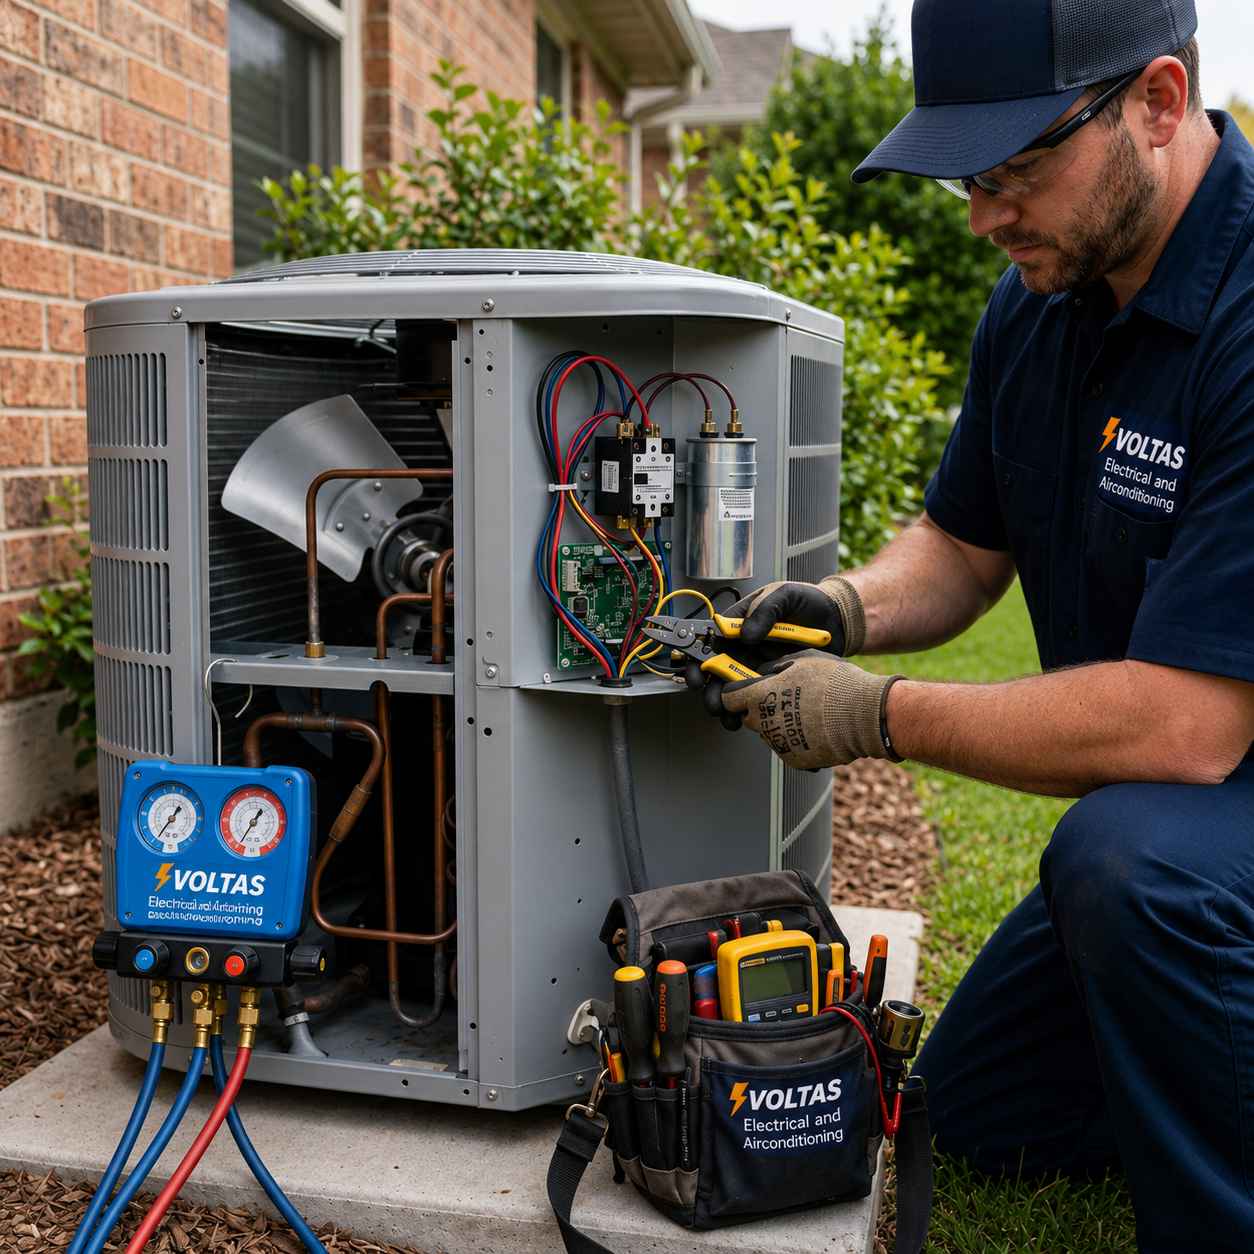
A ducted system has one indoor unit — a fan coil, not the single wall-mounted head you'd see with a split system — installed out of sight in the roof space. From there, insulated flexible ducts run to a vent (or several) in each room, delivering conditioned air, while a return air grille pulls air back to the unit to be reconditioned. An outdoor condenser unit, just like a split system's, sits outside doing the actual heating or cooling work. What makes it a system rather than a single machine is the zone control: motorised dampers inside the ductwork open or close per zone, so a central touchpad or app can run different parts of the home differently at the same time, all from equipment nobody sees.
Zoning, Properly Explained
Zoning is the feature that makes ducted air conditioning genuinely livable day to day, not just a whole-home luxury. Each zone — typically a bedroom, the living area, or a small cluster of rooms used the same way — has its own damper, so the system can run the living zone at full output on a hot afternoon while leaving unused bedrooms closed off entirely. Most Adelaide homes run comfortably on 3-6 zones; more zones give finer control room by room, but each added zone adds cost and complexity, so the right number is really a question of how independently different parts of your home get used, not a default to maximise.
Roof space & access
The single biggest factor in whether ducted suits a specific home — see the retrofit section below for exactly how much clearance is needed.
Home size & layout
Larger homes and more distinct living zones generally suit ducted better than a single small unit or apartment would.
How the home is used
Households wanting whole-home comfort with zone-by-zone control get the most value; a single room needing cooling is often better served by a split system.
Budget for the full job
Ducted is a bigger upfront investment than a split system, but covers the whole home from one coordinated install rather than several separate units.
Not sure if your roof space actually suits ducted?
Book a Same-Day On-Site AssessmentSizing a Ducted System: Getting the Capacity Right
Undersizing a ducted system means it runs flat-out and still struggles on a genuinely hot Adelaide day; oversizing wastes money upfront and can leave humidity control worse, not better. Australian sizing guidance uses a rough starting rule of 125-150 watts of cooling capacity per square metre of floor area, adjusted upward for high ceilings (roughly +10-20%), west-facing glass (around +15%), and poor insulation (another +15% or so) — meaning two similarly sized Adelaide homes can genuinely need quite different capacity depending on orientation and construction alone. That rule of thumb is a useful sanity check, never the final answer: the real number comes from an on-site heat-load assessment that accounts for your home's actual windows, insulation, and layout, which is standard practice on every ducted quote we prepare.
Installing Ducted Air Conditioning: What Actually Happens
A real installation follows a fairly consistent sequence, whether it's a straightforward job or a complex one. First, an on-site assessment: roof space inspection, capacity sizing, and a zoning plan matched to how the home is actually used. Then the technical design — duct runs, vent placement, and where the indoor unit and outdoor condenser will sit — followed by the install itself: mounting the indoor unit, running and securing ductwork (which in Australia has to meet AS 4254.1's requirements for how ducting is supported and how much it's allowed to sag), fitting vents and the zone control panel, and connecting the outdoor unit. The job finishes with commissioning — testing every zone, checking airflow balance, and running the system through its paces — before handover.
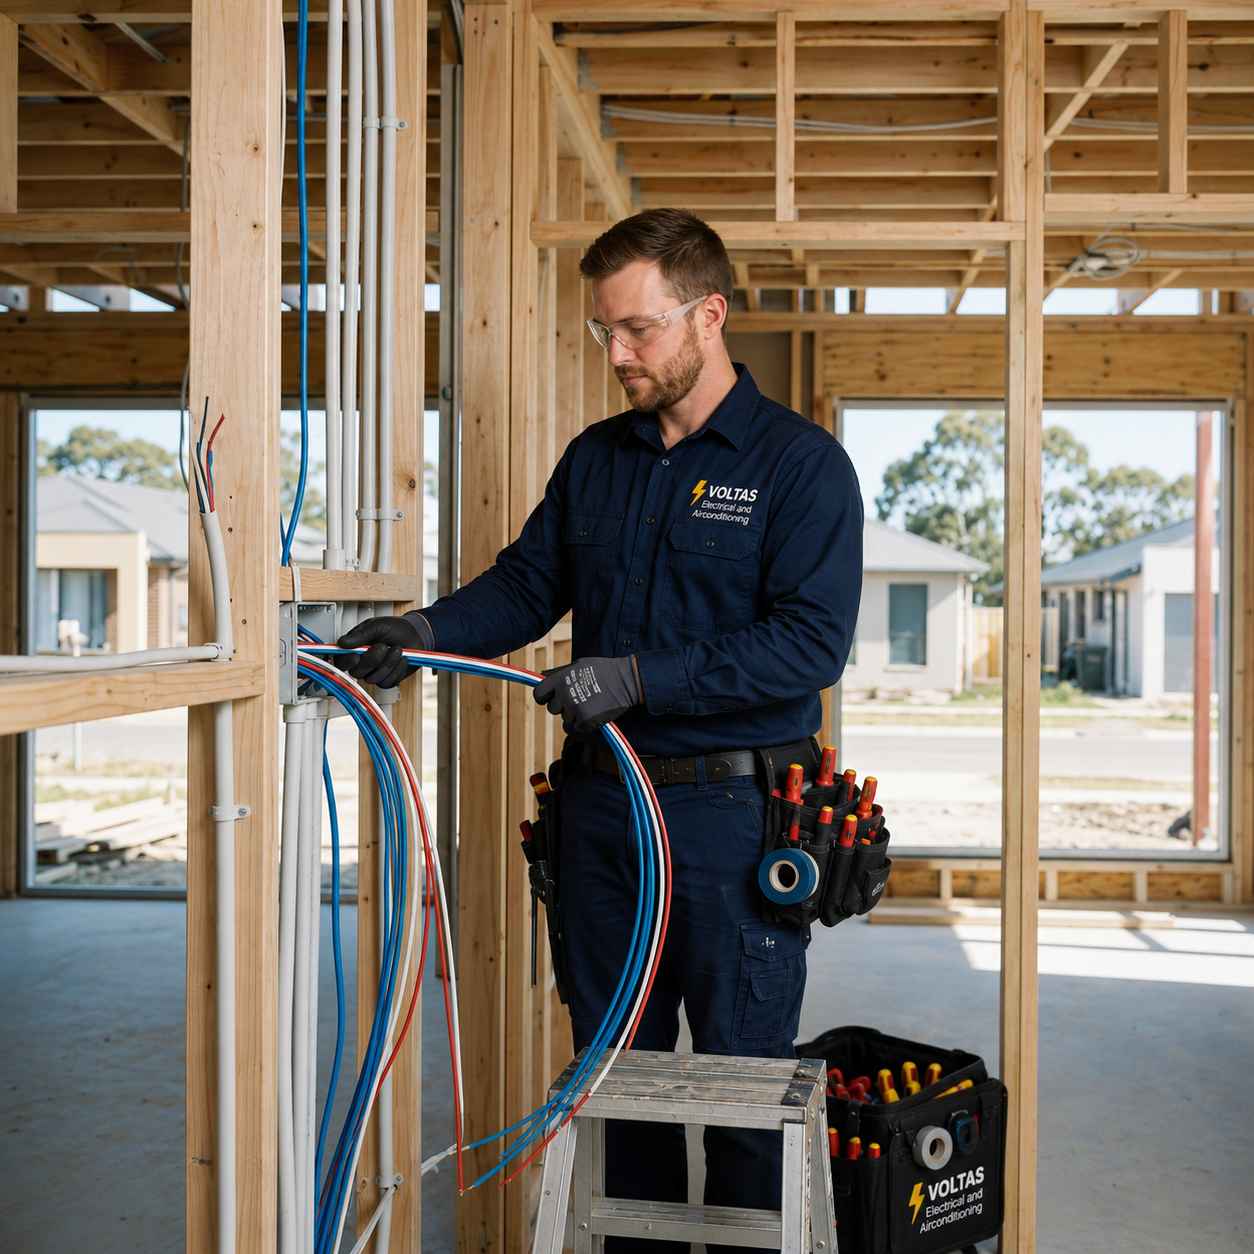
For a straightforward retrofit into an established home with reasonable roof access, that whole process typically takes 1-2 days on-site. A larger home, a full duct replacement, or a genuinely difficult roof space can stretch that to 3-4 days. New-build installs, done before the ceiling goes up, are usually the quickest of all, since there's no existing roof space to work around.
Retrofitting Ducted Into an Established Adelaide Home
This is where a lot of generic guides go quiet, because it's genuinely more complicated than a new-build install — and it's exactly the situation a large share of our Adelaide customers are in. A standard ducted indoor unit needs roughly 320-400mm of clear roof cavity height to fit and be serviced properly. Most established Adelaide homes with a conventional pitched, tiled roof have this without issue. Where it gets harder is flat or near-flat roof extensions — common on older rear additions and some post-war infill — which can leave as little as 200-250mm of usable clearance, often not enough for a standard unit. In that situation, the realistic options are a low-profile/slimline ducted unit, a bulkhead built into the ceiling to house the equipment, or in some cases a hybrid approach mixing ducted zones where roof space allows with a split system for the constrained area.
None of this rules ducted out for an older home — it just means the assessment matters more than it would for a straightforward new-build, and it's exactly why we walk the roof space in person before quoting rather than pricing from a floor plan alone.
What It Costs to Install Ducted Air Conditioning in Adelaide
Cost scales with home size, zone count, and how accessible the roof space actually is — the same job description can vary by thousands of dollars depending on that last factor alone. As a realistic starting point on current Adelaide pricing:
Established 3-bed home, straightforward retrofit
$9,000–$14,000Reasonable roof access, typical zone count.
4-5 bed home or complex retrofit
$13,000–$18,500+Larger capacity, more zones, restricted access, or a full duct replacement.
New-build (installed during construction)
$6,500–$12,000Cheaper than a retrofit — ducting goes in before the ceiling closes up.
Every quote should be based on an actual on-site assessment rather than a flat per-square-metre number — our installation team prices every ducted job this way, and if a home's roof space turns out to make a standard install impractical, we'll say so upfront rather than after the fact.
Keeping a Ducted System Running Well
Ducted systems need the same annual attention as any other air conditioner — filter and coil cleaning, refrigerant checks, and specifically for ducted, duct integrity and zone damper checks that a split system simply doesn't have. Our guides on how often to service your air conditioner and the best time of year to book it in both cover that side in full, and our maintenance team runs the ducted-specific checks as standard on every visit — including duct condition itself, which our separate duct cleaning guide covers in more depth, including how often it's actually needed and the signs to watch for.
We see the retrofit question play out very differently by suburb. Established areas like Beverley and Croydon have a lot of older homes where roof space genuinely needs checking before anything gets quoted, while newer estates such as Highbury more often have modern roof trusses built with ducted air conditioning already in mind — which is a big part of why two homes on paper the same size can get quite different ducted quotes.
Frequently Asked Questions
How many zones does a typical Adelaide home need for ducted air conditioning?
Most Adelaide homes run comfortably on 3-6 zones — commonly one per bedroom, one for the living/dining area, and sometimes one shared zone for bathrooms or a study. More zones give finer control but add cost, so the right number comes down to how independently different parts of your home actually get used, not a fixed rule.
Can ducted air conditioning be retrofitted into an older Adelaide home?
In most cases yes, but roof space is the deciding factor. A standard ducted indoor unit needs roughly 320-400mm of clear roof cavity height, which established homes with a pitched tiled roof usually have. Homes with flat or near-flat roof extensions, common on older additions, can have as little as 200-250mm of clearance, which usually rules out a standard unit and points toward a low-profile system or bulkhead solution instead.
How long does a ducted air conditioning installation actually take?
A straightforward retrofit into an established home with reasonable roof access typically takes 1-2 days on-site, after an earlier site assessment to confirm sizing, zoning, and duct layout. A larger home, a full duct replacement, or a difficult roof space can extend this to 3-4 days. New-build installs, done before the ceiling closes up, are usually faster again.
What size ducted air conditioning system do I need for my home?
As a rough starting point, Australian sizing guidance uses 125-150 watts of cooling capacity per square metre of floor area, adjusted upward for high ceilings, west-facing glass, and poor insulation. That rule of thumb is only a starting point — the real number should come from a licensed installer's on-site heat-load assessment, which accounts for your home's actual orientation, glazing, and construction.
Does every room need its own duct and vent with a ducted system?
No — a ducted system typically runs one or more vents per zone, not necessarily per room, and several rooms can share a zone if they're used the same way (a hallway and a study, for example). The zoning plan is designed around how you actually live in the home, not a one-vent-per-room default.
Ready to Find Out What Ducted Would Actually Cost You?
Book a same-day, obligation-free on-site assessment — real roof space check, real sizing, a straight answer on whether ducted suits your home.
Ductwork installation and support requirements referenced against AS 4254.1; sizing guidance cross-checked against published Australian residential HVAC sizing conventions and our own 2026 Adelaide installation history. For our own installation approach and quoting process, see our air conditioning installation page.
Disclaimer: This article is provided as general information and guidance only. It draws on publicly available sources, government and industry publications (referenced where relevant), and Voltas Electrical Adelaide's own trade experience — it is not personalised advice for your specific property and does not replace a licensed, on-site assessment. Regulations, pricing, and product or brand details can change over time, so please independently verify anything relevant to your decision and seek your own professional advice before acting. To the fullest extent permitted by law, Voltas Electrical Adelaide accepts no responsibility or liability for any loss, damage, or other outcome arising from reliance on the information in this article. Where this article refers to a same-day or obligation-free quote or assessment, that refers to the quote or assessment itself — a site visit to a property well outside our normal Adelaide metro service area may incur a travel or call-out fee, as set out in our Terms & Conditions, which also has full details on the points above.